Moisture and drainage assessment
Water entry points, drainage, sump and waterproofing needs are checked first. Finishes over a wet wall fail, so moisture is solved before drywall, not after.
Basement finishing is a niche scope in Los Angeles, and it must be written that way. Most Los Angeles homes sit on slabs or raised foundations rather than full basements, so a basement-finishing job starts with an assessment — is there a real basement, is it dry, is it tall enough, and can it legally become living space — before finishes are discussed.
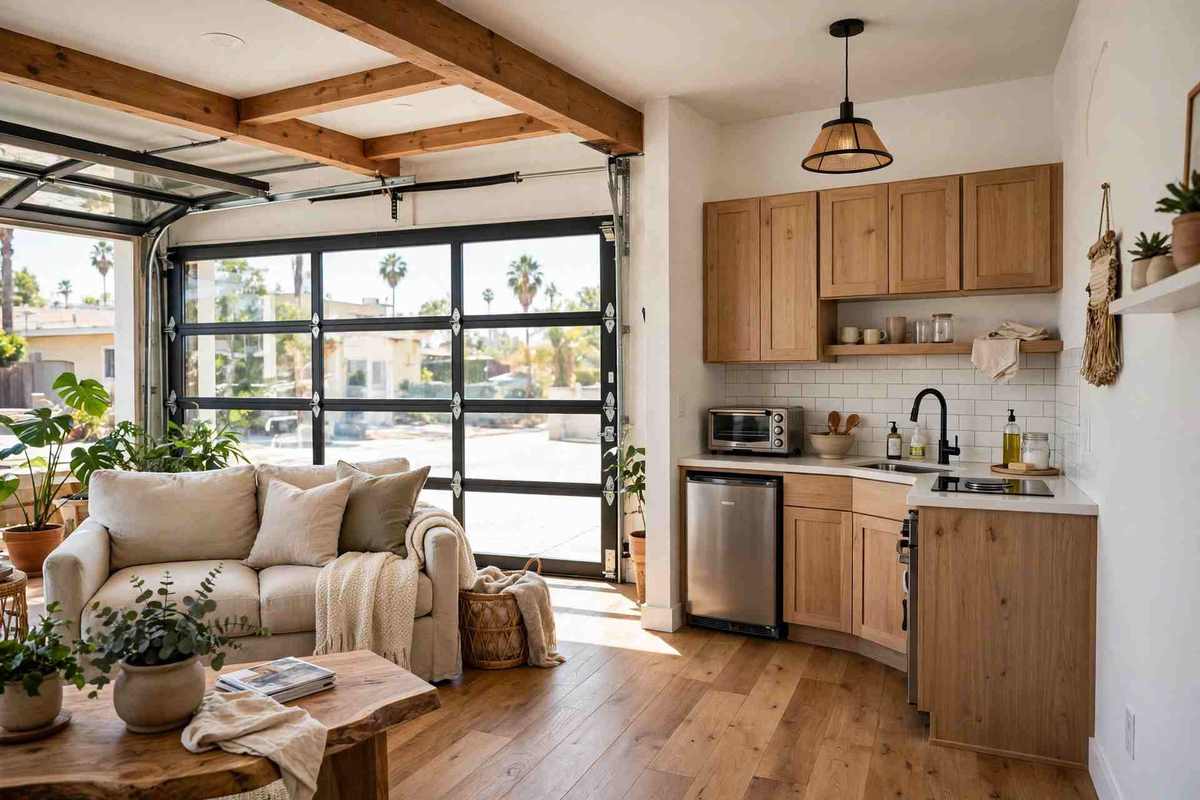
Where a genuine basement or lower level exists, finishing it means turning a below-grade space into habitable rooms: moisture and drainage control, insulation, egress, ceiling height, lighting, ventilation and systems, all checked against code for habitable space. Where the house sits on a slab, there is no basement to finish, and the honest scope is a different project — an addition, a garage conversion or an interior remodel — not a basement package sold regardless.
Any figure for this scope would have to come from a project-specific assessment of moisture, structure and egress, and this page does not present one. The assessment below is what decides whether a finish scope is viable at all.
If the assessment supports finishing, the work below follows. If it does not, the scope stops at the assessment and the alternatives are discussed honestly.
Water entry points, drainage, sump and waterproofing needs are checked first. Finishes over a wet wall fail, so moisture is solved before drywall, not after.
Floor joists, beams, headroom and any low ducts or pipes are measured against habitable-space requirements. Low headroom can end a finish scope on its own.
Sleeping rooms need compliant egress, and smoke and carbon-monoxide alarm, lighting and ventilation requirements are scoped with the layout.
Below-grade walls are insulated and detailed for moisture, with Title 24 component rules for altered work and ventilation that keeps the space dry.
Electrical, plumbing where a bath is planned, drywall, flooring suited to below-grade moisture, and trim finish the space only after the assessment items pass.
Work is inspected in succession, with no concealment before approval, and the finished rooms are walked through against the written scope.
The lower level is inspected for moisture, drainage, structure, headroom and egress, and the house type — basement, raised foundation or slab — is confirmed.
The assessment decides whether finishing is viable, what moisture and structural work it needs, and what permit path applies — or whether a different project fits better.
Drainage, waterproofing and any structural corrections come before finishes, and are inspected before they are covered.
Insulation, electrical and plumbing rough-in, then drywall and finishes suited to below-grade conditions.
Flooring, trim, paint and fixtures close the rooms out, with a final inspection and walkthrough against the scope.
The lower level is inspected for moisture, drainage, structure, headroom and egress, and the house type — basement, raised foundation or slab — is confirmed.
Walls and slabs are checked for moisture and water entry before any finish material is ordered.
Ceiling height is measured at beams, ducts and low points, since the lowest point, not the average, decides habitability.
Grading, gutters and drainage around the house are checked, because below-grade water usually starts outside.
Air movement and dehumidification are planned for a space that cannot rely on windows alone.
Flooring and wall finishes are chosen for below-grade moisture, not copied from upstairs rooms.
Mount Washington hillside homes sometimes have genuine lower levels built into a slope, which is where Los Angeles basement scope actually exists. Slope drainage, retaining walls and access shape the assessment before any finish work is discussed.
Eagle Rock older homes include raised foundations and occasional lower levels, but many houses sit on slabs. The assessment — what is actually below the main floor — decides whether a basement scope exists at all.
Where this work fits in Los Angeles: Mount Washington · Eagle Rock · Highland Park · Los Feliz.
Below-grade rooms punish optimism. These are the problems that end or reshape a basement scope.
Ask a pro →Slab-on-grade homes have no lower level. Selling a basement package for such a house would be inventing a room that does not exist.
Finishes over an unsolved water problem trap moisture and fail. Drainage and waterproofing come first, finishes second.
Beams, ducts and low joists can leave a room too low to count as living space, whatever the floor area.
A lower-level bedroom without proper egress cannot be finished as a bedroom. The layout changes, or the room is not a bedroom.
Radiant Renovations Co. holds a 4.8-star aggregate rating. No review count is published here, and no individual review quotations are shown on this page — full review text is shown on Google.
No. Most Los Angeles homes sit on slabs or raised foundations, and full basements are uncommon. A basement-finishing scope only exists where a genuine lower level is present, which is why this service starts with an assessment.
Moisture and drainage, structure, ceiling height, egress, ventilation and the permit path for habitable space. The assessment decides whether finishing is viable before finishes are priced or chosen.
Work that creates habitable space, adds electrical or plumbing, or changes structure goes through LADBS permits and inspections. The exact path depends on the assessed scope.
Then there is no basement to finish, and the honest alternatives are an addition, a garage conversion or an interior remodel — scoped as their own projects, not as basement work.
Call (424) 337-6597 to talk through your lower level: what is actually below your main floor, whether finishing is viable, and what the assessment would check. Radiant Renovations Co. is open 24 hours, 7 days a week.
Get Free Estimate (424) 337-6597 →Call (424) 337-6597 to talk through your project. Radiant Renovations Co. is open 24 hours, 7 days a week. Tell us what you want to change and we will talk through what it takes, including the permit path for the scope.