Zoning and feasibility check
Zone, height district, setbacks, floor-area limits and any HPOZ, hillside or coastal overlay are checked for the parcel before design, because they cap size and placement.
A room addition is new construction attached to an old house: foundation, framing, roof tie-in and systems, all of which must meet the existing structure cleanly. This page explains what the work involves, why additions need engineered plans and a full permit, and what October 2026 market guides say about cost per square foot.
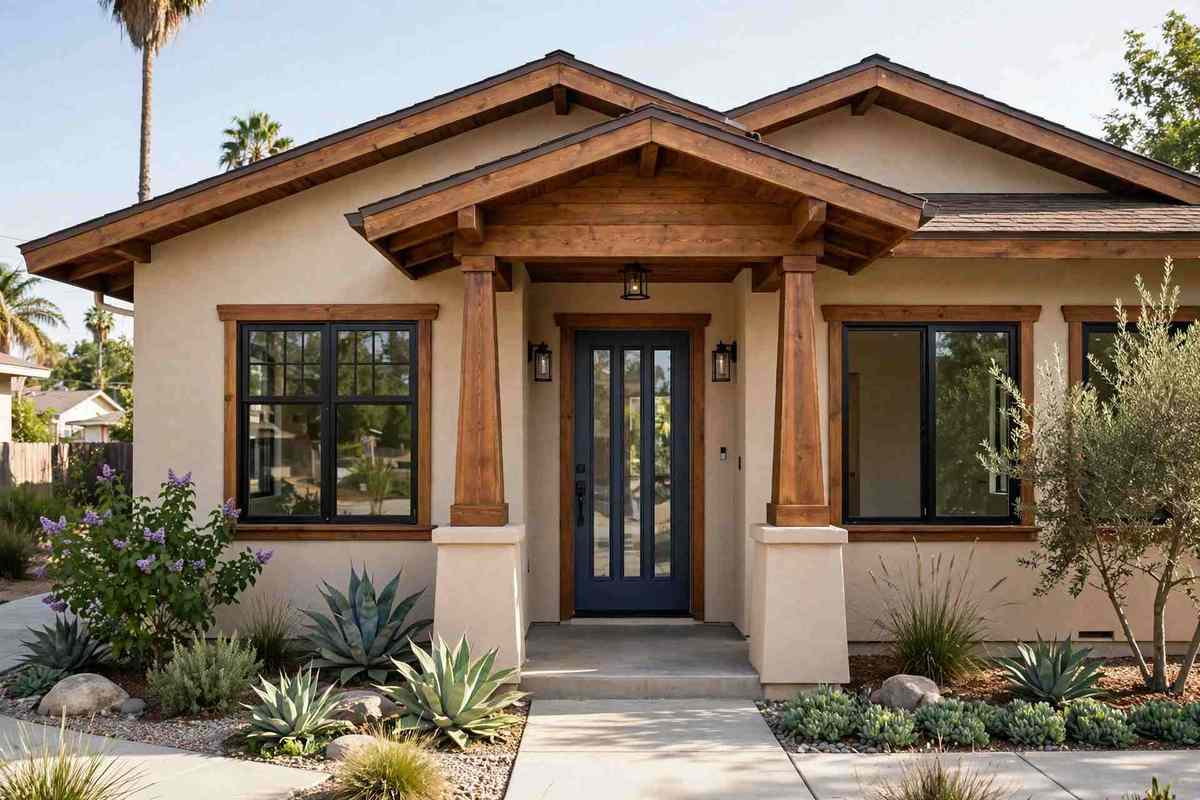
A room addition extends the house — a bedroom, primary suite, family room or second storey — with a new foundation, framed walls, a roof that ties into the existing roofline, and electrical, plumbing and heating connections. Additions need engineered plans and a full LADBS permit, and the parcel's zone, height district, setbacks and floor-area limits decide how large an addition can be before price is even discussed.
October 2026 market guides put a Los Angeles ground-floor room addition at $250–$650 per square foot, and a second-storey addition at $400–$700 per square foot. Those ranges are market guides from published guides, not quotes or prices from Radiant Renovations Co. Second-storey work sits at the top because the existing foundation and framing must be checked and often reinforced to carry the new weight.
A ground-floor addition and a second-storey addition share most stages, but the structural work differs sharply. The stages below cover both, with the second-storey difference noted.
Zone, height district, setbacks, floor-area limits and any HPOZ, hillside or coastal overlay are checked for the parcel before design, because they cap size and placement.
Structural engineering and full LADBS plan check cover the foundation, framing, roof tie-in and systems. This is not an express-permit scope.
A new foundation is poured and tied to the existing structure, walls are framed, and the roof is tied into the existing roofline so the addition reads as part of the house.
Electrical, plumbing and heating are extended from the existing house, with panel capacity and Title 24 component compliance checked for the new conditioned space.
The addition is insulated, drywalled and finished to match the existing house — flooring, trim and paint continuous across the old and new rooms.
Foundation, framing, plumbing, electrical and final inspections happen in succession, with a final inspection and approval before the room is occupied.
Zoning, setbacks, floor-area limits and overlays for the parcel are checked, and the addition size is set by what the parcel allows.
Plans are drawn and engineered for foundation, framing and roof tie-in, then submitted for LADBS plan check with required clearances.
The foundation is poured, walls are framed, and the roof tie-in is built, each inspected before the next stage covers it.
Electrical, plumbing and heating are extended, insulation and drywall close the envelope, and Title 24 requirements for the new space are met.
Flooring, trim, paint and fixtures finish the room, and the final inspection and walkthrough close the job.
Zoning, setbacks, floor-area limits and overlays for the parcel are checked, and the addition size is set by what the parcel allows.
The addition is laid out from the existing house lines, so walls, roof and floor levels align rather than step awkwardly at the joint.
Formwork, levelling and bracing keep the new foundation and walls true while concrete cures and framing goes up.
Flashing, valley and underlayment details at the old-new roof joint are built to shed water, since this joint is the most common leak point.
Each inspection — foundation, framing, systems, final — is logged, with no concealment before approval.
Flooring, trim profiles and paint are matched to the existing house so the addition does not read as an add-on.
Sherman Oaks additions are often primary suites or family rooms on Valley lots, where setbacks and floor-area limits — not the wish list — set the size. A second storey adds a structural check of the existing foundation and framing before any new walls go up.
Northridge additions on larger Valley lots often mean a ground-floor bedroom or family room, with flat-lot foundations and straightforward roof tie-ins. The scope still needs engineered plans and a full permit, whatever the lot size.
Where this work fits in Los Angeles: Sherman Oaks · Encino · Woodland Hills · Northridge · Reseda · Van Nuys.
Additions fail at the joints — old to new, house to foundation, roof to roof. These are the problems to scope for.
Ask a pro →Setbacks, height limits or floor-area caps can shrink an addition. Checking zoning first avoids designing a room that cannot be permitted.
Existing footings and framing may need reinforcement before a second storey is added. That check belongs in engineering, not after framing starts.
The old-new roof joint needs flashing and drainage detailing as its own scope, not as an afterthought to framing.
A panel, water heater or heating system sized for the old house may not serve the new room. Capacity is checked before finishes are chosen.
Radiant Renovations Co. holds a 4.8-star aggregate rating. No review count is published here, and no individual review quotations are shown on this page — full review text is shown on Google.
October 2026 market guides put a Los Angeles ground-floor addition at $250–$650 per square foot and a second-storey addition at $400–$700 per square foot. Those ranges are published market guides, not quotes from Radiant Renovations Co.; foundation, roof tie-in and plumbing move a project within them.
Yes. Additions need engineered plans and a full LADBS permit, with inspections in succession. They also need zoning, setback and floor-area checks for the parcel before design.
A ground-floor addition needs a new foundation and roof tie-in; a second-storey addition needs the existing foundation and framing checked and often reinforced to carry new weight, which is why it sits at the top of the per-square-foot range.
Often yes for a ground-floor addition, with the work zone separated from living areas. Second-storey work is more disruptive, since the roof and upper structure are opened.
Call (424) 337-6597 to talk through your addition: what the parcel allows, ground floor or second storey, and what engineered plans and permits the scope requires. Radiant Renovations Co. is open 24 hours, 7 days a week.
Get Free Estimate (424) 337-6597 →Call (424) 337-6597 to talk through your project. Radiant Renovations Co. is open 24 hours, 7 days a week. Tell us what you want to change and we will talk through what it takes, including the permit path for the scope.