Downtown Los Angeles Renovations
Loft kitchens that respect concrete and steel
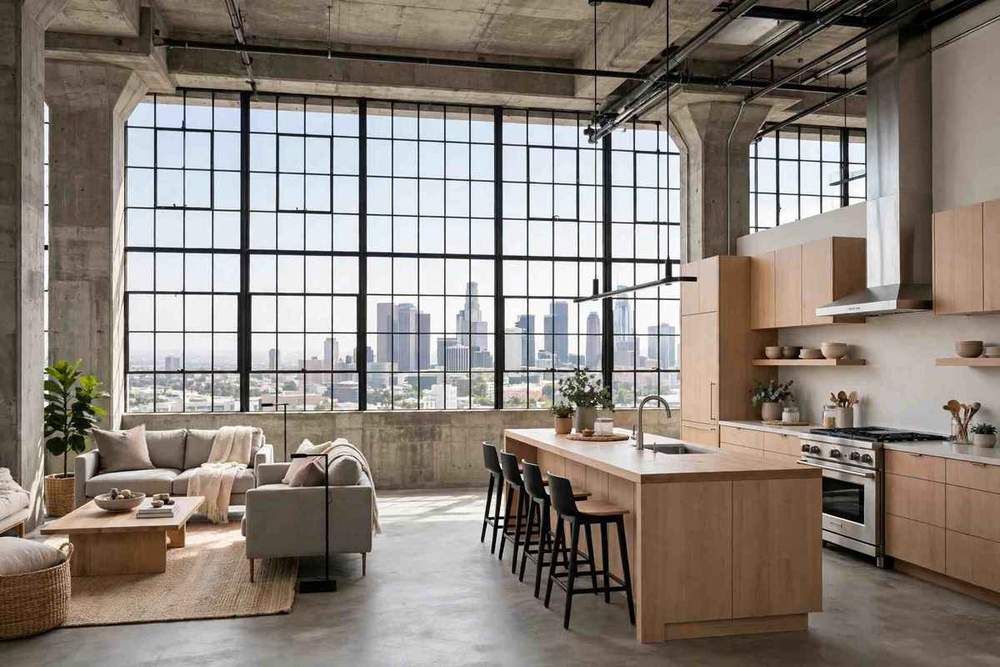
A Downtown loft kitchen works with tall windows, concrete walls and steel sash rather than against them. Storage is planned into the open plan, lighting is layered so the concrete does not read as cold, and the layout keeps the living level open while giving the kitchen a real work triangle.
Where a wall moves or plumbing relocates, LADBS permit and inspection sequencing applies, and the building's own rules can add a second approval layer. That double check is normal for loft work and belongs in the schedule, not discovered after demolition.
Call us →