Assessment and use decision
The garage structure, slab, drainage and access are checked, and the use — extra room, studio or full ADU — is set, since it decides plumbing, egress and occupancy requirements.
A garage conversion reuses what already exists — slab, walls and roof — and turns it into living space or an accessory dwelling unit. That reuse is why it is consistently the lowest-cost ADU path in Los Angeles guides, but it is not a cosmetic job: insulation, moisture, egress, plumbing, electrical and a change of use all sit inside the scope.
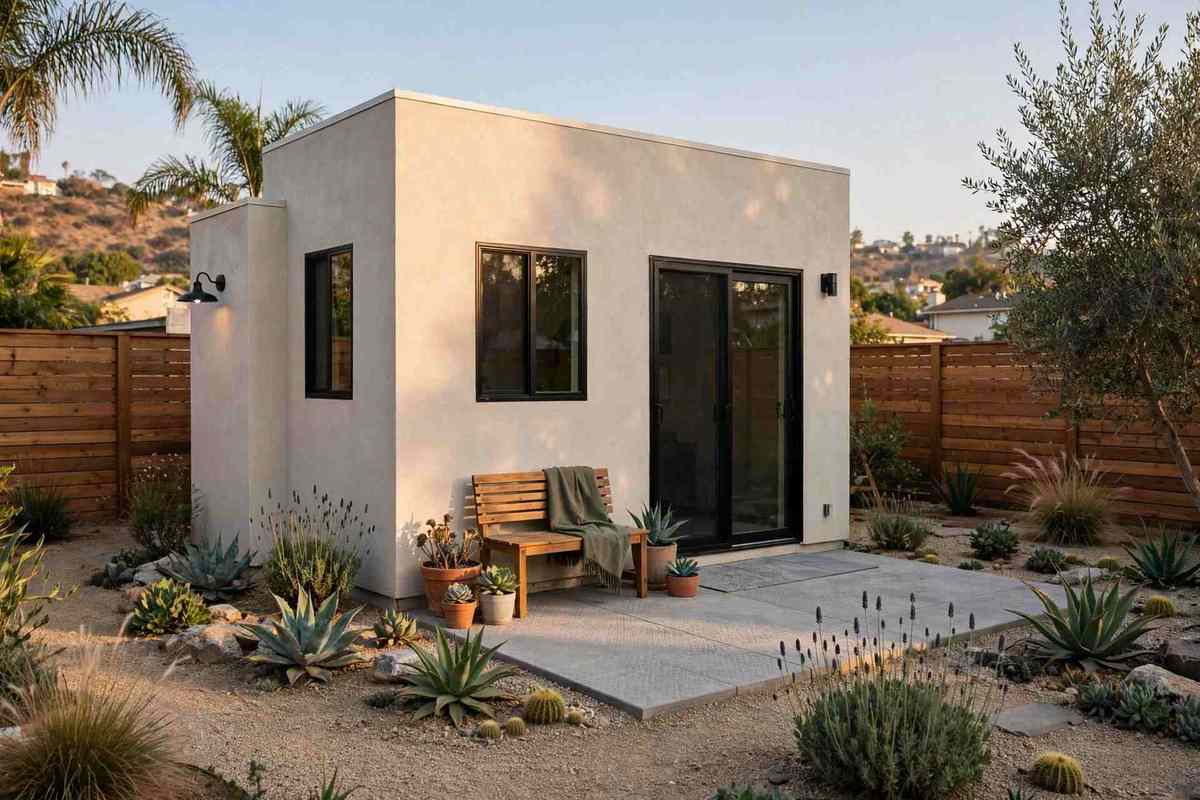
Converting a garage means insulating and finishing walls and ceiling, levelling or replacing the slab finish, adding egress, lighting, ventilation and heating, and — for a full ADU — adding a kitchen and bathroom with plumbing, electrical and gas work. Because the use changes from parking to habitation, the project goes through LADBS permits and inspections, and a certificate of occupancy applies where the scope creates a new dwelling unit.
October 2026 market guides put a Los Angeles garage conversion at $85,000–$220,000. That range is a market guide from published guides, not a quote or price from Radiant Renovations Co. A basic conversion without plumbing sits at the low end of guide ranges generally, while a full conversion with a bathroom and kitchen, new insulation, egress and permits pushes to the top.
A garage conversion covers the stages below. A storage or workshop finish without plumbing, heating or habitation is a different, smaller scope.
The garage structure, slab, drainage and access are checked, and the use — extra room, studio or full ADU — is set, since it decides plumbing, egress and occupancy requirements.
Walls, ceiling and slab edge are insulated and detailed for moisture, with Title 24 component rules for converted conditioned space.
Bathroom and kitchen plumbing, circuits, panel capacity and ventilation are roughed in and inspected before finishes cover them.
The garage door opening is infilled or replaced, egress windows and doors are set, and the exterior is finished to match the house.
Drywall, flooring, trim, paint, kitchen and bath fixtures finish the space as a room, not as a converted garage.
Inspections happen in succession, and a final inspection — with occupancy approval where a new unit is created — closes the job.
Structure, slab, drainage and parking rules for the parcel are checked, and the use — room or ADU — is written into the scope.
The LADBS permit path follows the use and plumbing scope. No replacement parking may be required for a garage conversion under state ADU rules — confirm the current rule for the parcel.
Insulation and moisture work, then plumbing and electrical rough-in, inspected before drywall covers them.
The garage opening is closed, windows and doors are set, and drywall, flooring, trim and paint finish the room.
Kitchen and bath fixtures are installed and tested, and final inspection and walkthrough close the job.
Structure, slab, drainage and parking rules for the parcel are checked, and the use — room or ADU — is written into the scope.
The slab is checked for slope, cracks and moisture before flooring is chosen, since a garage slab was not poured as a living-room floor.
Wall, ceiling and slab-edge insulation are detailed as a system, so the converted room holds temperature like the rest of the house.
The former garage opening is framed, flashed and finished to match the house exterior and shed water.
New plumbing and circuits are tested before finishes, because a leak or dead circuit under a finished conversion is costly to reach.
The conversion is separated from the main house during construction, with access planned so the household keeps using the home.
Van Nuys garages on Valley lots are a common conversion candidate: flat access, existing slab and roof, and room for a full ADU layout. Parking, setbacks and utility extensions for the parcel still decide the final scope.
Reseda garage conversions often serve multigenerational households — a separate living space on the same lot. The scope turns on plumbing for a full bath and kitchen, and on whether the existing garage structure can carry the new envelope.
Where this work fits in Los Angeles: Atwater Village · Van Nuys · Reseda · Panorama City · Northridge · Sun Valley.
Garage conversions fail where the old garage is treated as a finished room already. These are the problems to scope for.
Ask a pro →Garage slabs drain outward and often sit low. Flooring and moisture detailing must suit the actual slab, not an assumed level floor.
A garage envelope was not built as living space. Insulation is a full scope here, not a top-up.
Converting parking changes the parcel's parking picture. State ADU rules limit replacement-parking requirements, but the parcel check still comes first.
Roof framing, walls and the former door header may need work before the space can be finished and occupied.
Radiant Renovations Co. holds a 4.8-star aggregate rating. No review count is published here, and no individual review quotations are shown on this page — full review text is shown on Google.
October 2026 market guides put a Los Angeles garage conversion at $85,000–$220,000. That range is a published market guide, not a quote from Radiant Renovations Co.; a full conversion with bathroom and kitchen sits toward the top.
Yes. Changing a garage to habitable space or an ADU goes through LADBS permits and inspections, and a new dwelling unit needs occupancy approval where the scope creates one.
The parking space is converted, but state ADU rules say no replacement parking may be required for a garage conversion. Confirm the current rule and any parcel-specific condition before committing.
A garage conversion can create an ADU if it becomes a separate, independent living unit with kitchen and bath. A conversion that stays part of the main house — an extra room or studio — is a different use with different rules.
Call (424) 337-6597 to talk through your garage: room or ADU, slab and structure, and what permit path the conversion requires. Radiant Renovations Co. is open 24 hours, 7 days a week.
Book a Walkthrough (424) 337-6597 →Call (424) 337-6597 to talk through your project. Radiant Renovations Co. is open 24 hours, 7 days a week. Tell us what you want to change and we will talk through what it takes, including the permit path for the scope.