Layout and measurement
The room is measured, appliance sizes and clearances are confirmed, and the cabinet layout is drawn so doors, drawers and appliances do not collide.
Cabinets are the piece every other kitchen and bathroom trade builds around: counters template from them, backsplashes meet them, and appliances fit between them. Set level and fixed to framing, they last; set to an uneven wall, they bind, gap and sag. This page explains what cabinet installation involves.
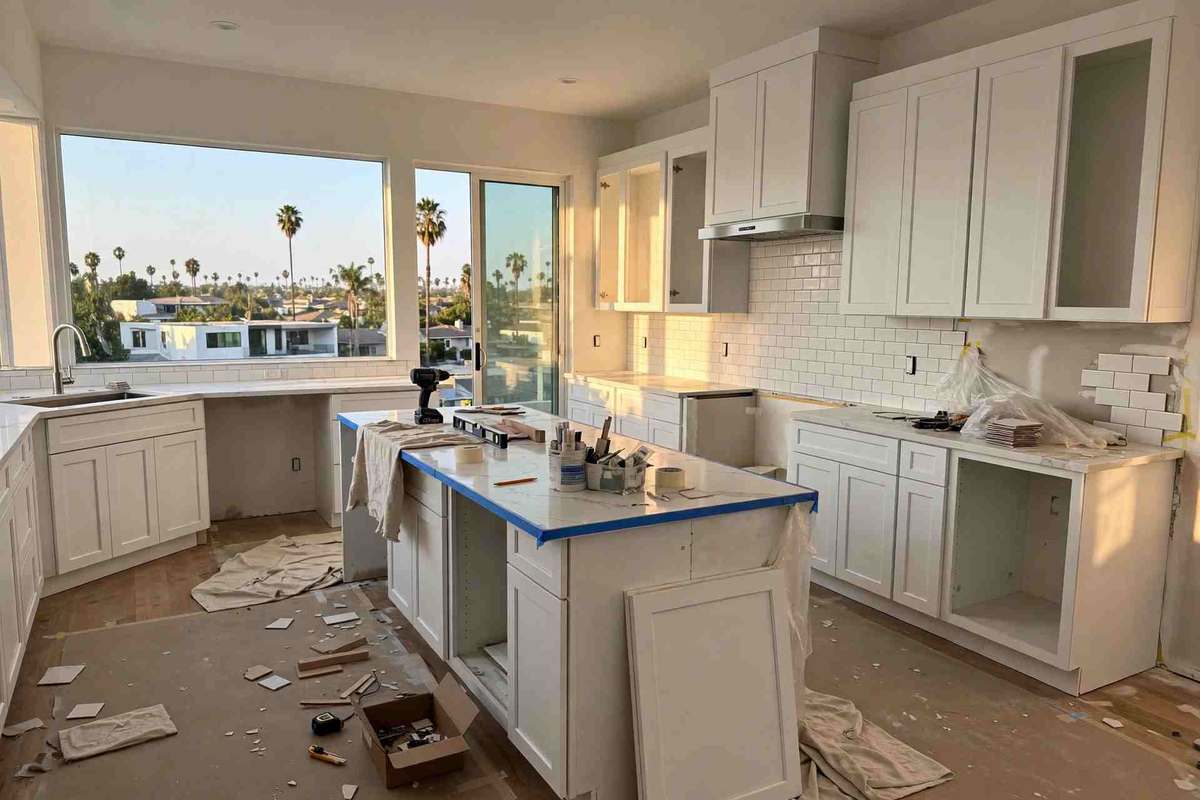
Cabinet installation sets base and wall cabinets level and plumb, shims them to uneven walls, screws them into framing, aligns doors and drawers, and finishes with panels, fillers, toe kicks and hardware. The layout decision — stock, semi-custom or custom, and refacing versus replacement — shapes the scope: refacing keeps existing boxes and changes doors and fronts, while replacement rebuilds storage, layout and function.
Cabinet cost varies by construction, material, layout and finish; pricing is set out in a written estimate after the site visit. The scope below is what a written estimate should itemise instead: layout, construction, installation, panels, hardware and adjustment.
Cabinet scopes cover kitchens, bathrooms, laundry rooms and storage. The stages below cover a typical kitchen installation, with bathroom and storage differences noted.
The room is measured, appliance sizes and clearances are confirmed, and the cabinet layout is drawn so doors, drawers and appliances do not collide.
Level and plumb lines are set from the high point of the floor, walls are checked for framing, and plumbing and electrical rough-in are confirmed before cabinets arrive.
Base cabinets are set level, shimmed to the wall, screwed together and into framing, and checked for a flat top line before counters are templated.
Wall cabinets are hung level and fixed to framing, with end panels, fillers and crown or light rail details finished to the ceiling or soffit.
Doors and drawers are hung, aligned and adjusted so they close evenly, and handles, hinges and soft-close hardware are set.
The installed cabinets are checked level, plumb and aligned, since counters template from them and any error carries into stone.
The room, appliances and rough-in are measured, and the cabinet layout is drawn and confirmed before ordering.
Walls are checked for framing and level, floors are levelled or shimmed for, and the installation order is set.
Base cabinets go in first, levelled and screwed to framing, with a flat top line checked across the run.
Wall cabinets, panels, fillers and trim details follow, hung level and fixed to framing.
Doors and drawers are adjusted, hardware is set, and the installation is walked against the written scope before counters template.
The room, appliances and rough-in are measured, and the cabinet layout is drawn and confirmed before ordering.
Cabinets are set from level lines across the full run, not from an uneven floor, so counters sit flat.
Cabinets are screwed into framing, since drywall alone will not hold a loaded wall cabinet.
Shims and scribe cuts fit cabinets to uneven walls and floors without gaps or racking.
Hinges and drawer slides are adjusted so doors close evenly and drawers run full-extension without binding.
Installed cabinets are protected while counters, tile and paint finish around them.
Silver Lake cabinet work in 1920s kitchens often means fitting new cabinets to uneven walls and floors, with period-appropriate fronts in bungalows and clean, flat fronts in mid-century homes — the same installation discipline, different detailing.
Sherman Oaks cabinet scopes are often part of a full kitchen remodel: semi-custom or custom cabinets with pantry storage, island seating and appliance panels, sequenced so counters template only after cabinets are set and checked.
Where this work fits in Los Angeles: Silver Lake · Sherman Oaks · Studio City · Los Feliz · Encino · Woodland Hills.
Cabinet failures show as doors that bind, gaps at walls and counters that do not sit flat. These are the problems to scope for.
Ask a pro →Cabinets levelled from the low point of the floor leave a sloping top line. Level lines are set from the high point, with shims below.
A loaded wall cabinet screwed only to drywall pulls out. Framing locations are found and used for every wall cabinet.
Doors bind when boxes are racked by uneven walls. Boxes are shimmed square before doors are hung and adjusted.
Stone templated from cabinets that are not level carries the error into the counter. Cabinets are checked level and plumb before templating.
Radiant Renovations Co. holds a 4.8-star aggregate rating. No review count is published here, and no individual review quotations are shown on this page — full review text is shown on Google.
Refacing keeps existing boxes and changes doors, fronts and hardware — a smaller scope where boxes are sound and the layout works. Replacement rebuilds storage and layout where boxes are damaged or the layout needs to change.
Stock cabinets are fixed sizes and finishes; semi-custom offers size and finish options; custom is built for the room. The choice affects lead time, fit and how well cabinets meet uneven walls.
Cabinets alone, in the same location with no plumbing, gas, electrical or structural change, are generally cosmetic work. Moving plumbing, gas, electrical or walls with the cabinet scope changes the permit path.
Installation itself is often days, but lead time for semi-custom or custom cabinets is the longer stage. Ordering before demolition, where the remodel sequence allows, avoids a stalled job.
Call (424) 337-6597 to talk through your cabinets: layout, construction, refacing versus replacement, and what your walls and floors will support. Radiant Renovations Co. is open 24 hours, 7 days a week.
Book Free Estimate (424) 337-6597 →Call (424) 337-6597 to talk through your project. Radiant Renovations Co. is open 24 hours, 7 days a week. Tell us what you want to change and we will talk through what it takes, including the permit path for the scope.