Assessment and layout
The yard, slope, house connection, drainage and access are surveyed, and the deck size, height, material and railing layout are drawn from them.
A deck is a structure, not a floor outdoors: footings, framing, railings, drainage and its connection to the house all carry loads and weather. In Los Angeles, hillside decks add slope, retaining and access questions that flat-lot decks do not face. This page explains what deck building and repair involves.
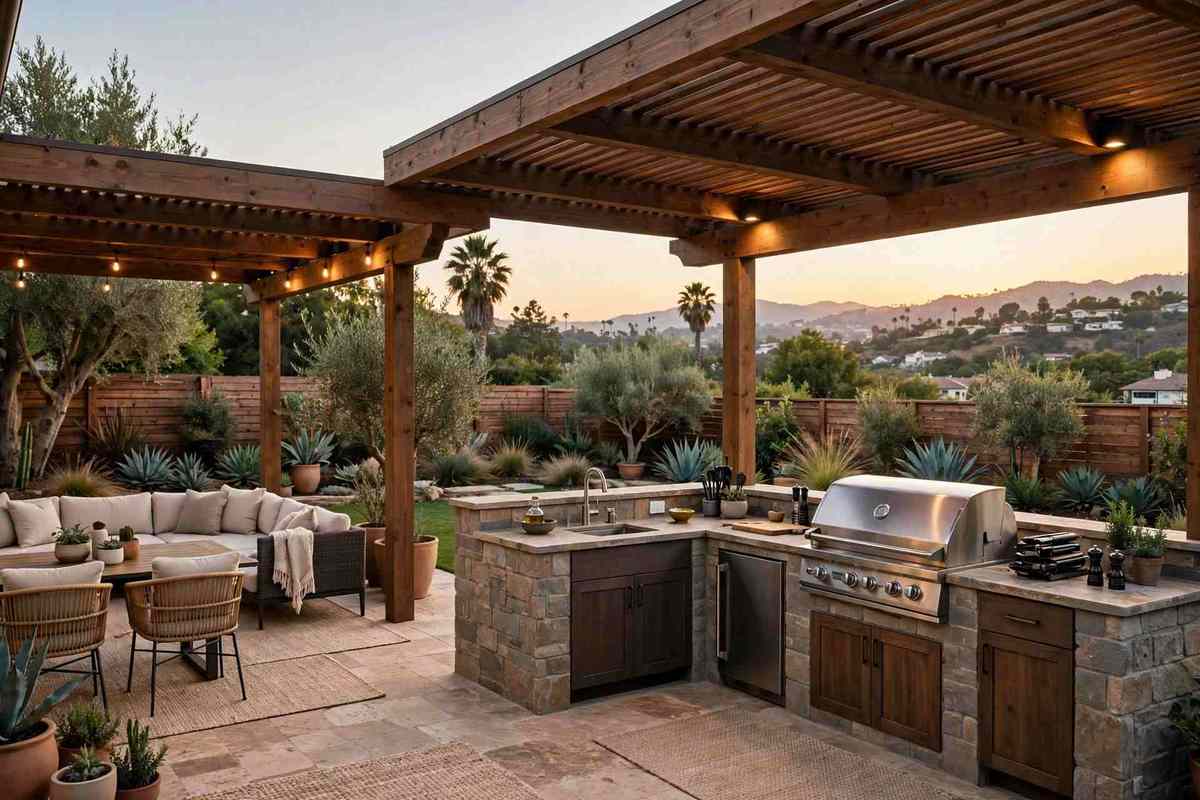
Deck construction builds a framed platform — footings, posts, beams, joists and decking — tied to the house, with railings, stairs, lighting and drainage finished to suit the yard. Repair scopes replace rotted boards, failed railings, sagging framing or corroded fasteners, and the assessment decides whether repair or rebuild is the honest scope: a deck whose framing has failed is not saved by new surface boards.
Cost varies by size, height, material, slope and railing scope; pricing is set out in a written estimate after the site visit. The scope below is what a written estimate should itemise instead: footings, framing, decking, railings, stairs and drainage.
Deck scopes range from board replacement to a full hillside build. The stages below cover a new deck, with repair differences noted.
The yard, slope, house connection, drainage and access are surveyed, and the deck size, height, material and railing layout are drawn from them.
Footings are poured to depth for the soil and slope, posts, beams and joists are framed, and the ledger is flashed and fixed to the house so water does not enter the wall.
Wood or composite decking is installed with spacing, fastening and drainage gaps suited to the material, so boards do not cup, gap or trap water.
Railings, balusters and stairs are built to height, spacing and load requirements, with handrails continuous where the stair design requires them.
Step and post lighting, and drainage that keeps water from pooling under the deck or against the house, finish the structure.
Structural, railing and final inspections happen where the scope requires them, and the finished deck is walked against the written scope.
Slope, soil, house connection, drainage and access are surveyed, and the deck size, height and material are set from them.
Structural decks, hillside decks and decks above a height threshold go through LADBS permits. Materials are ordered before construction where lead times require it.
Footings and framing go in, with the ledger flashed and inspected before decking covers the connection.
Decking, railings and stairs are built in sequence, with drainage and lighting finished as the structure closes.
The finished deck is walked — boards, railings, stairs, drainage — against the written scope.
Slope, soil, house connection, drainage and access are surveyed, and the deck size, height and material are set from them.
Soil, slope and drainage are checked before footings are poured, since a deck's life is decided below ground.
The house connection is flashed and sealed so water does not enter the wall behind the deck — the most common deck-related house damage.
Framing is kept level and square across the full deck, so decking, railings and stairs fit without forced joints.
Railings and stairs are fitted to height and spacing requirements, with handrails continuous and graspable where required.
Grading and drainage under and around the deck keep water moving away from the house and footings.
Silver Lake decks on hillside lots are often the outdoor living room itself — view decks with retaining, drainage and access all in one project, where slope and fire-zone parcels add structural and hardening considerations.
Mount Washington hillside decks face steep access, retaining walls and drainage as the core scope, with staging on narrow streets planned before materials are ordered.
Where this work fits in Los Angeles: Silver Lake · Echo Park · Mount Washington · Los Feliz · Woodland Hills · Encino.
Deck failures start at connections and footings. These are the problems to scope for.
Ask a pro →An unflashed ledger lets water into the wall behind the deck, rotting framing unseen. Flashing is part of the connection scope, not an extra.
Shallow or poorly drained footings on hillside lots shift. Footing depth, soil and drainage are surveyed before framing.
Railings fixed only to decking, not to framing, fail when leaned on. Railings are fixed to structure and checked for height and spacing.
New decking over rotted joists hides the failure for a season. Framing is assessed before any board replacement is scoped.
Radiant Renovations Co. holds a 4.8-star aggregate rating. No review count is published here, and no individual review quotations are shown on this page — full review text is shown on Google.
Structural decks, hillside decks and decks above a height threshold generally require LADBS permits and inspections. A low, ground-level platform may be a different scope — confirm the height, slope and structure against current LADBS rules.
Wood needs regular sealing and suits a natural look; composite needs less maintenance and suits high-traffic or sun-exposed decks. Slope, drainage and budget narrow the choice.
Sometimes, where framing, footings and ledger are sound and only boards, railings or fasteners have failed. Where framing has failed, repair is not the honest scope — rebuild is.
Hillside decks need footing, drainage, retaining and access planning as core scope, plus fire-zone and hillside checks for the parcel. They are structural projects, not flat-lot decks on a slope.
Call (424) 337-6597 to talk through your deck: size, height, slope, material and whether repair or rebuild fits your framing. Radiant Renovations Co. is open 24 hours, 7 days a week.
Get Free Estimate (424) 337-6597 →Call (424) 337-6597 to talk through your project. Radiant Renovations Co. is open 24 hours, 7 days a week. Tell us what you want to change and we will talk through what it takes, including the permit path for the scope.