Layout and structure decision
Patio size, house connection, sun path, drainage and access are surveyed, and the cover type — solid, insulated or lattice — is chosen from them.
A patio cover turns a sun-beaten patio into usable living space — but only if it is structured, roofed and drained as a building element, not as a shade cloth on posts. This page explains what patio cover installation involves in Los Angeles, from solid insulated covers to open lattice.
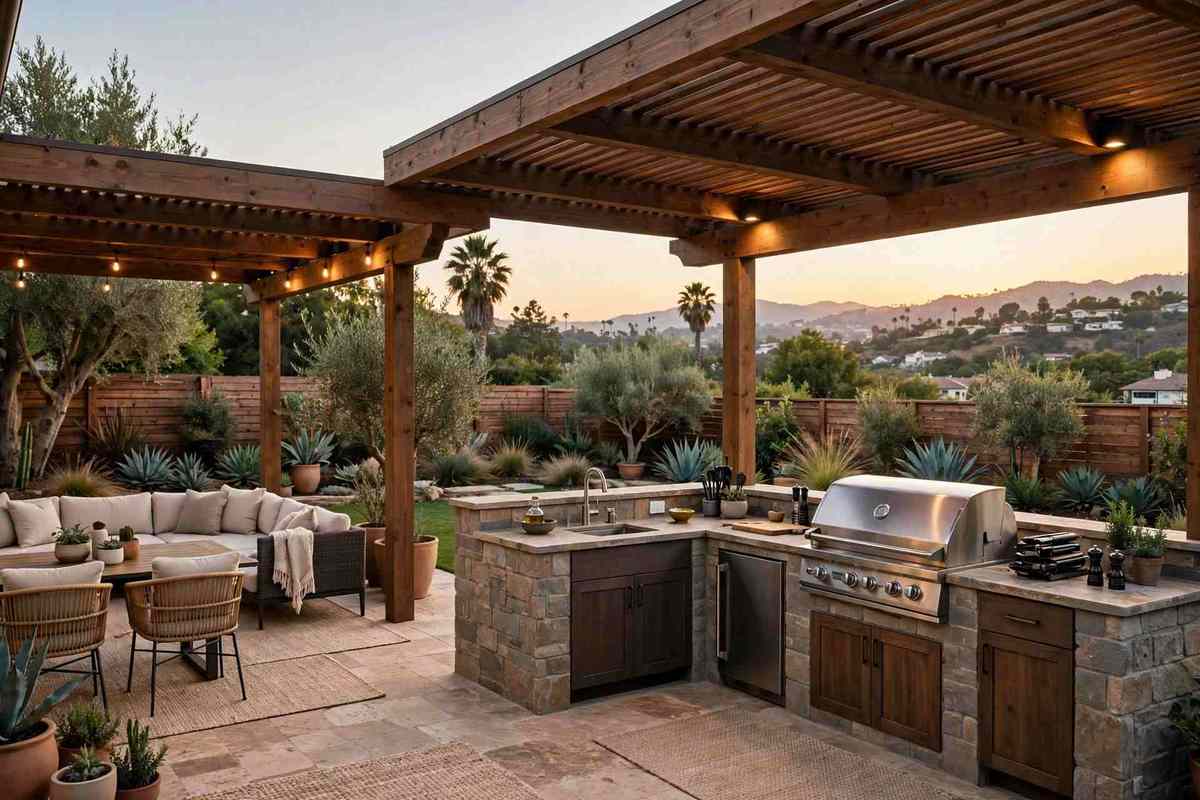
Patio cover installation builds a roofed structure over a patio: posts and beams on footings, a roof — solid, insulated or lattice — tied to the house or freestanding, with gutters, drainage, lighting and ceiling fans finished as part of the structure. Structural covers go through LADBS permits, since posts, beams, footings and the house connection all carry loads and wind exposure.
Cost varies by size, structure type, roofing, electrical scope and footings; pricing is set out in a written estimate after the site visit. The scope below is what a written estimate should itemise instead: footings, structure, roofing, drainage, electrical and finishes.
Patio cover scopes range from a lattice shade structure to a solid insulated roof. The stages below cover a solid cover, with lattice differences noted.
Patio size, house connection, sun path, drainage and access are surveyed, and the cover type — solid, insulated or lattice — is chosen from them.
Footings are poured and posts are set plumb and braced, with post bases detailed to keep wood out of standing water.
Beams and roof framing are built to span and load requirements, tied to the house with flashing where the cover attaches.
Roof panels or roofing are installed with slope for drainage, gutters and downspouts routed away from the house and patio.
Lighting, fans and outlets are wired where the scope calls for them, with the permit path set by the electrical work.
Ceiling, trim, paint or stain and drainage are finished, and the completed cover is walked against the written scope.
Patio, house connection, sun, drainage and access are surveyed, and the cover type and size are set from them.
Structural covers go through LADBS permits. Materials are ordered before construction where lead times require it.
Footings, posts and beams go in, with the house connection flashed and inspected before roofing covers it.
Roofing, gutters, drainage and electrical finish the structure in sequence.
Ceiling, trim and paint finish the cover, and the completed structure is walked against the written scope.
Patio, house connection, sun, drainage and access are surveyed, and the cover type and size are set from them.
Footings are poured level and posts set plumb, so the roof drains as designed rather than ponding.
Beams, posts and house connections are fastened to load requirements, with hardware suited to outdoor exposure.
House connections and roof edges are flashed so water does not enter the house wall or the cover structure.
Gutters and downspouts are routed away from the patio and house, since a cover that dumps water at the patio edge fails its purpose.
Lighting and fan circuits are planned with the structure, so wiring is concealed and protected rather than surface-run as an afterthought.
Woodland Hills patio covers on larger Valley lots are often solid insulated covers over generous patios, with lighting and fans making the space usable through Valley summers.
Northridge patio covers on flat Valley lots often mean straightforward footings and house connections, with size and sun path — not slope — setting the design.
Where this work fits in Los Angeles: Woodland Hills · Encino · Northridge · Canoga Park · Van Nuys · Reseda.
Patio covers fail at connections and drainage. These are the problems to scope for.
Ask a pro →An unflashed cover-to-house joint lets water into the wall. Flashing is part of the connection scope, not an extra.
A cover built without slope, or with gutters that dump at the patio edge, ponds water over the space it was meant to shelter. Slope and drainage are designed, not assumed.
Wood posts set without bases or drainage rot at the base. Post bases and grading keep posts dry.
Lighting and fans wired after the cover is built end up surface-run and exposed. Electrical is planned with the structure.
Radiant Renovations Co. holds a 4.8-star aggregate rating. No review count is published here, and no individual review quotations are shown on this page — full review text is shown on Google.
Structural patio covers generally require LADBS permits and inspections, since posts, beams, footings and house connections carry loads. A freestanding shade structure may be a different scope — confirm size and structure against current LADBS rules.
Solid covers give full shade and rain protection; lattice gives filtered shade and airflow. Sun path, rain use and budget decide, and the structure differs for each.
Yes, where electrical is planned with the structure and the permit path covers it. Fans and lights need circuits, mounting and weather-appropriate fixtures.
It depends on size, structure type, footings and permit path. Footing cure, framing, roofing and electrical are separate stages, and the scope should show them.
Call (424) 337-6597 to talk through your patio cover: solid or lattice, size, house connection and what permit path the structure requires. Radiant Renovations Co. is open 24 hours, 7 days a week.
Get a Free Quote (424) 337-6597 →Call (424) 337-6597 to talk through your project. Radiant Renovations Co. is open 24 hours, 7 days a week. Tell us what you want to change and we will talk through what it takes, including the permit path for the scope.