Layout and machine decision
Machine sizes, clearances, door swings and service access are measured, and the layout — same location or moved — is set from those dimensions.
A laundry room is a plumbing, drainage and venting job in a small space: machines, water supply, drain capacity, dryer venting and storage all have to fit without blocking access for service. This page explains what laundry room renovation involves in Los Angeles homes, from garage-adjacent utility rooms to second-floor laundry closets.
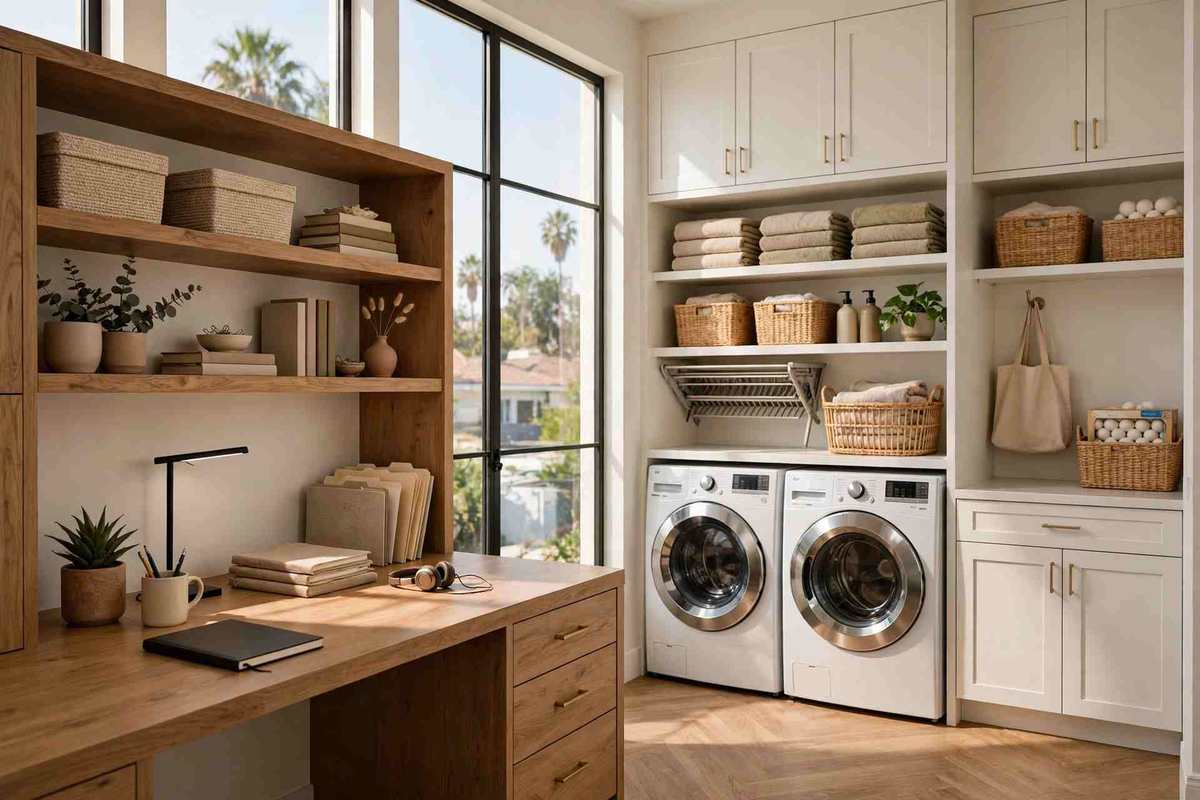
Laundry renovation rebuilds the room around the machines: water supply and drain, dryer venting to the exterior, water-resistant flooring, cabinets and folding surfaces, and lighting and ventilation that handle heat and moisture. Moving machines changes the scope sharply — a drain move, a new vent route or a gas-to-electric change each bring their own permit and inspection path — while a same-location refresh is a smaller job.
Cost varies by machine moves, plumbing and venting scope, cabinetry and finishes; pricing is set out in a written estimate after the site visit. The scope below is what a written estimate should itemise instead: plumbing, venting, flooring, storage and finishes.
Laundry scopes range from a same-location refresh to a full relocation. The stages below cover both, with relocation differences noted.
Machine sizes, clearances, door swings and service access are measured, and the layout — same location or moved — is set from those dimensions.
Supply, drain and standpipe work is roughed in for the machine positions, with drain capacity checked for the machines planned.
Dryer vents are routed to the exterior with the shortest practical run and proper materials, since long or crushed vents are a fire and moisture risk.
Water-resistant flooring, splash protection and wall finishes are installed, with a drain pan or floor drain where the layout calls for one.
Overhead cabinets, folding counters, hanging rods and storage are fitted around machines without blocking service access.
Lighting and ventilation are finished, machines are connected and run, and the room is walked against the written scope.
Machines, clearances, plumbing and vent routes are measured, and the layout — same location or moved — is written into the scope.
Machine moves, drain work, venting and electrical set the permit path. Cabinets and finishes are ordered before demolition where lead times require it.
Plumbing, venting and electrical rough-in go in and are inspected before walls and finishes cover them.
Flooring, walls, cabinets, counters and storage are installed around the machine positions.
Machines are connected, run and checked for leaks and venting, and the room is walked against the written scope.
Machines, clearances, plumbing and vent routes are measured, and the layout — same location or moved — is written into the scope.
New supplies and drains are tested before finishes, since a laundry leak behind cabinets damages the room it serves.
Dryer vents are routed, joined and checked for airflow, with crushed or over-long runs corrected rather than hidden.
Machines are levelled and fitted with clearances for service, so a future repair does not require demolishing the room.
Flooring and wall finishes are chosen for a room that handles water, heat and lint, not copied from a bedroom.
The work zone is separated from living areas, and machine access is kept open throughout construction.
Van Nuys laundry rooms are often garage-adjacent utility rooms, where plumbing, venting and storage can be rebuilt without moving machines far — but drain capacity and vent routes still decide the scope.
Sherman Oaks laundry scopes are often second-floor or primary-suite laundry closets, where drain routing, floor protection and venting to the exterior are the critical stages.
Where this work fits in Los Angeles: Sherman Oaks · Van Nuys · Reseda · Northridge · Studio City · Woodland Hills.
Laundry rooms fail on water and air. These are the problems to scope for.
Ask a pro →Vents that end in an attic, crawl space or garage dump heat and moisture into the house. Venting to the exterior is part of the scope.
An undersized or poorly vented drain overflows on modern machines. Drain capacity is checked before machines are chosen.
Cabinets built tight around machines make a simple repair a demolition job. Clearances and access panels are planned in.
A laundry leak ruins bedroom flooring. Water-resistant floors, pans and shutoffs are part of the room design.
Radiant Renovations Co. holds a 4.8-star aggregate rating. No review count is published here, and no individual review quotations are shown on this page — full review text is shown on Google.
Moving plumbing, drains, gas or electrical, or changing venting, generally requires an LADBS permit. A same-location refresh with no systems change is a different scope — confirm it against current LADBS rules.
Sometimes, with drain routing, floor protection, venting and structural checks for machine weight and vibration. It is a larger scope than a same-location refresh and needs its own plumbing and permit plan.
A dryer moves large volumes of hot, moist air. A long, crushed or indoor-terminated vent wastes energy, grows mould and creates a fire risk — venting to the exterior is not optional detailing.
Water-resistant tile or vinyl plank over a level, sound substrate, with a pan or drain where the layout calls for one. Bedroom flooring materials are the wrong choice for a room built around water.
Call (424) 337-6597 to talk through your laundry room: machine positions, plumbing, venting and storage, before any cabinets are ordered. Radiant Renovations Co. is open 24 hours, 7 days a week.
Get Free Estimate (424) 337-6597 →Call (424) 337-6597 to talk through your project. Radiant Renovations Co. is open 24 hours, 7 days a week. Tell us what you want to change and we will talk through what it takes, including the permit path for the scope.